Controlled Rooms & Transfer
Cleanroom envelopes, doors, pass boxes, airlocks and related interfaces can be coordinated with the approved movement and zoning concept.

Engineering, fabrication, and turnkey execution of
Clean Rooms, Processing Systems, RO Units, CIP/SIP Systems,
and Sanitary Stainless Steel Equipment.
Healthcare & Medical Facilities
ShababTec supports healthcare, laboratory and medical-facility projects with controlled-environment equipment, hygienic stainless-steel fabrication, water and utility interfaces, and project-specific integration within a clearly documented scope.
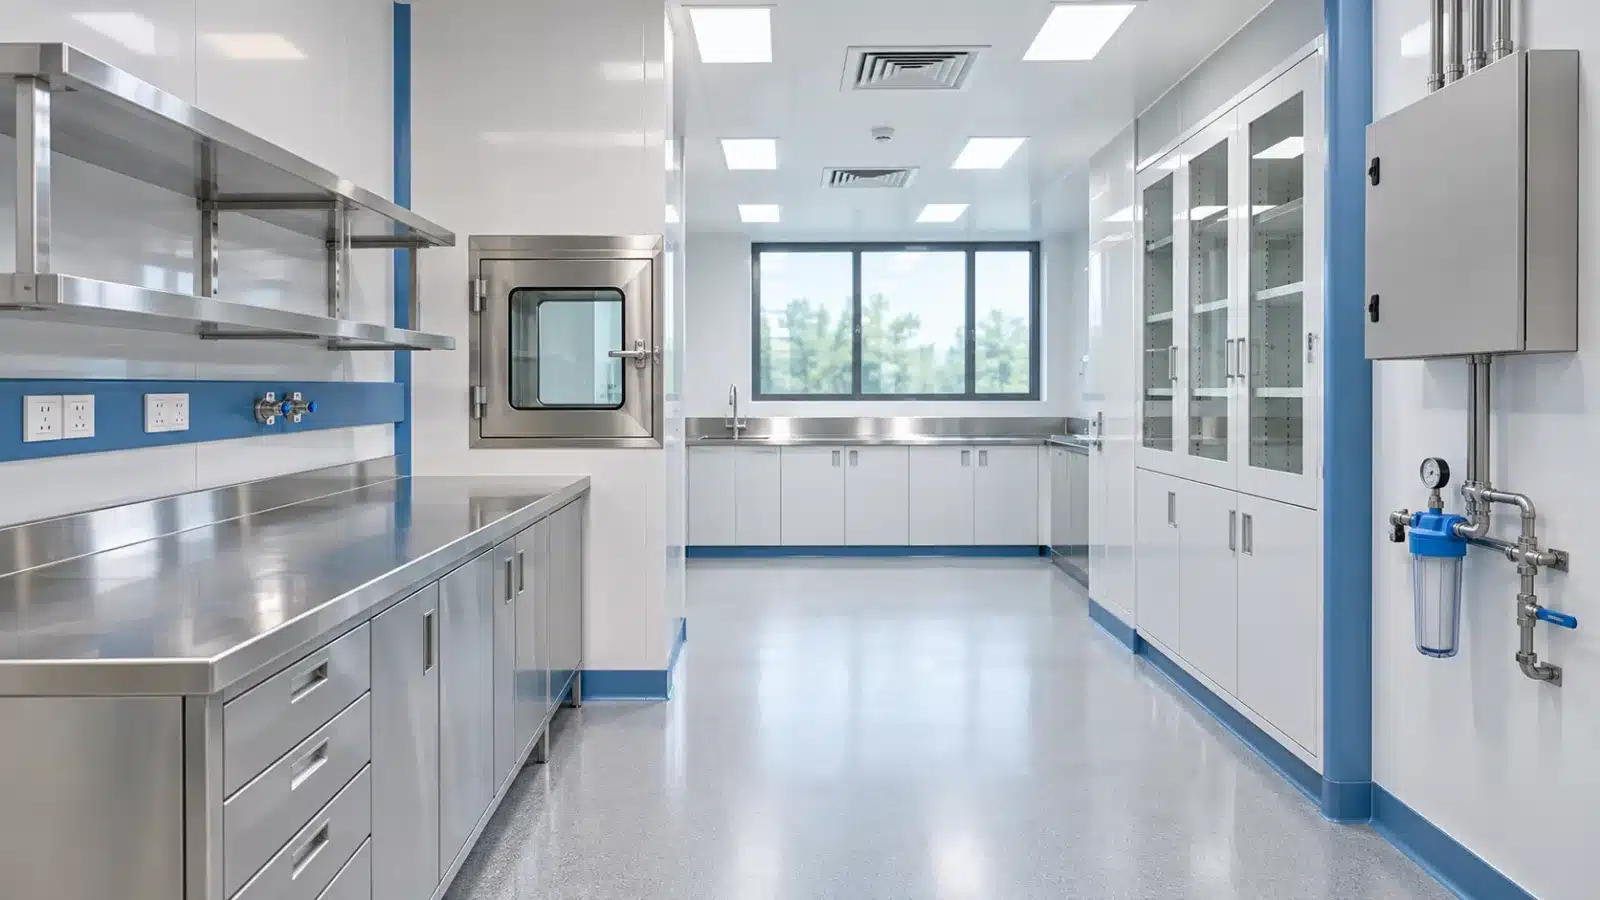
Facility support, clearly bounded
Healthcare and medical environments can require controlled movement, cleanable finishes, reliable utilities and well-coordinated equipment interfaces. ShababTec develops the agreed engineering and fabrication package around the room or process requirement supplied by the responsible project team.
The scope may connect cleanroom systems, pass boxes, airlocks, localized clean-air equipment, stainless-steel items, purified-water systems and installation services where relevant. This page does not claim medical-device manufacture, clinical performance, regulatory acceptance or an accredited healthcare testing service.
Relevant capabilities
Cleanroom envelopes, doors, pass boxes, airlocks and related interfaces can be coordinated with the approved movement and zoning concept.
Laminar flow or other localized clean-air equipment is configured around the task and must not be confused with unsupported containment.
Custom benches, sinks, supports, frames and other fabricated elements can be produced to the approved drawings and project requirements.
Purified-water and utility-support interfaces can be developed where process requirements, quality basis and site services are defined.
Site installation and trade coordination can be included within a written boundary that identifies builders’ work and third-party responsibilities.
Submittals, inspections and tests are supplied only as listed in the contract; no qualification outcome is guaranteed by generic page copy.
Project definition
A laboratory transfer point, medical production area, pharmacy support room and general healthcare workspace can have very different engineering needs. The use, users, materials, adjacent spaces, cleaning process and operational risk must be defined before selecting equipment or room solutions.
ShababTec provides project-specific manufacturing, supply and installation. Any compliance, testing, documentation and warranty obligation is limited to the accepted contractual scope; no certification or fixed warranty period is implied.
Coordination workflow
Share the available room data, user requirements and responsibility matrix. ShababTec can then identify the relevant clean-environment, fabrication, water or integration scope without assuming clinical or regulatory outcomes.
Related capabilities: cleanroom systems · purified-water systems · fabrication services.